Why Not All Loft Boards Are Created Equal: What You Need to Know Before Boarding Your Attic
When transforming an unheated loft space into safe, accessible home storage, many UK homeowners assume that any timber or chipboard panel off the shelf will do the job. However, experts at UK Loft Boarding warn that choosing the wrong board type can compromise both safety and ceiling integrity.
Understanding the difference between structural flooring-grade panels and cheap general-purpose timber can save homeowners thousands of pounds in potential repair costs while ensuring long-term safety.

The Hidden Risk of Standard DIY Chipboard
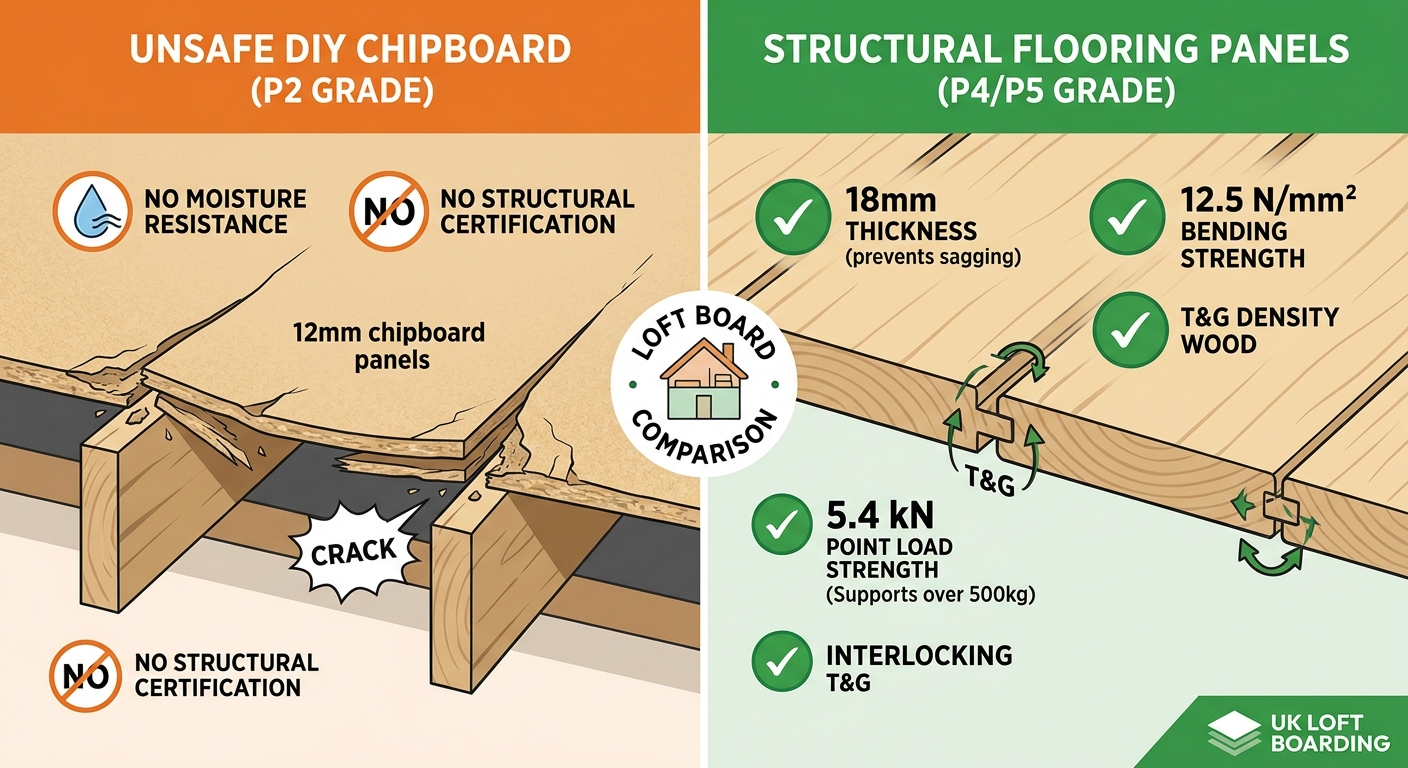
The board underfoot in your loft is the only barrier protecting your stored belongings—and your ceiling below. While standard DIY wood panels or general-purpose chipboard may look identical at a glance, they are rarely designed to support structural weight in damp, unheated roof spaces.
Sub-standard panels regularly fail due to three major factors:
- Bowing and Cracking: Thin, non-structural panels flex when walked on, transferring unsafe stress directly to ceiling joists.
- Moisture Damage: Non-rated boards absorb ambient attic humidity, causing them to swell, warp, and crumble over time.
- Lack of Load Certification: Non-certified wood creates a severe hazard for concentrated loads, such as walking or storing heavy boxes.
Understanding Board Grades: P4/P5 vs. P2
To keep loft installations safe, building standards differentiate between distinct grades of chipboard panels:
| Feature | Structural P4 / P5 Grade (Flooring Grade) | P2 Grade (DIY / Furniture Grade) |
|---|---|---|
| Intended Use | Certified load-bearing floors & loft spaces | Internal furniture, shelving, dry partitions |
| Standard Thickness | 18mm (Essential to prevent sagging) | 12mm – 15mm (Prone to flexing) |
| Bending Strength | 12.5 N/mm² (Certified walking/storage strength) | Low resistance (Prone to cracking under load) |
| Point Load Capacity | 5.4 kN (Supports concentrated loads over 500kg) | Uncertified (High risk of breaking under point weight) |
| Interlocking Edges | Tongue & Groove (T&G) for weight distribution | Flat or square-edged (Distributes weight poorly) |
| UKLB Usage | Standard specification across all installations | Never used |
Tailoring Boards to Property Layouts
A proper installation doesn't rely on a "one-size-fits-all" approach. Access dimensions, hatch sizes, and joist spacing vary significantly between modern new-builds and traditional heritage properties.
To ensure a seamless fit without damaging existing doorframes or tight hatches, UK Loft Boarding utilizes certified P4/P5 structural boards in multiple profile sizes:
- Narrow-Profile Loft Boards: Designed specifically for tight loft hatches, steep access ladders, and restrictive roof angles.
- Standard-Width Structural Boards: Engineered for maximum surface coverage in wide, open attic layouts.
Both profiles feature precision Tongue & Groove (T&G) interlocking edges on long sides to lock boards tightly together and distribute weight across the subframe evenly.
The Bottom Line for Homeowners
When investing in extra storage space, the quality of timber going into your loft matters just as much as the sub-frame or raised leg system beneath it. Always ensure your installer uses certified 18mm P4 or P5 flooring-grade timber manufactured to EN 13986 / EN 312 European Standards.
Looking to create safe, reliable storage in your roof space? Contact UK Loft Boarding today at 0800 8799967 or request a free quote online.