Why the Quality of Your Loft Boards Matters

Why high-quality loft boards make all the difference for storage safety and ceiling integrity.
High Quality Loft Boards Installation

When boarding your loft for storage, the loft boards you stand on are the only barrier protecting your belongings and the ceiling below.

Many homeowners assume that all wood panels or chipboards are identical, but this is a common and potentially costly misconception. Standard wood boards, thin DIY panels, or general-purpose chipboard are not designed to support structural weight in unheated, damp conditions like an attic space. Correctly choosing certified loft boards is critical.

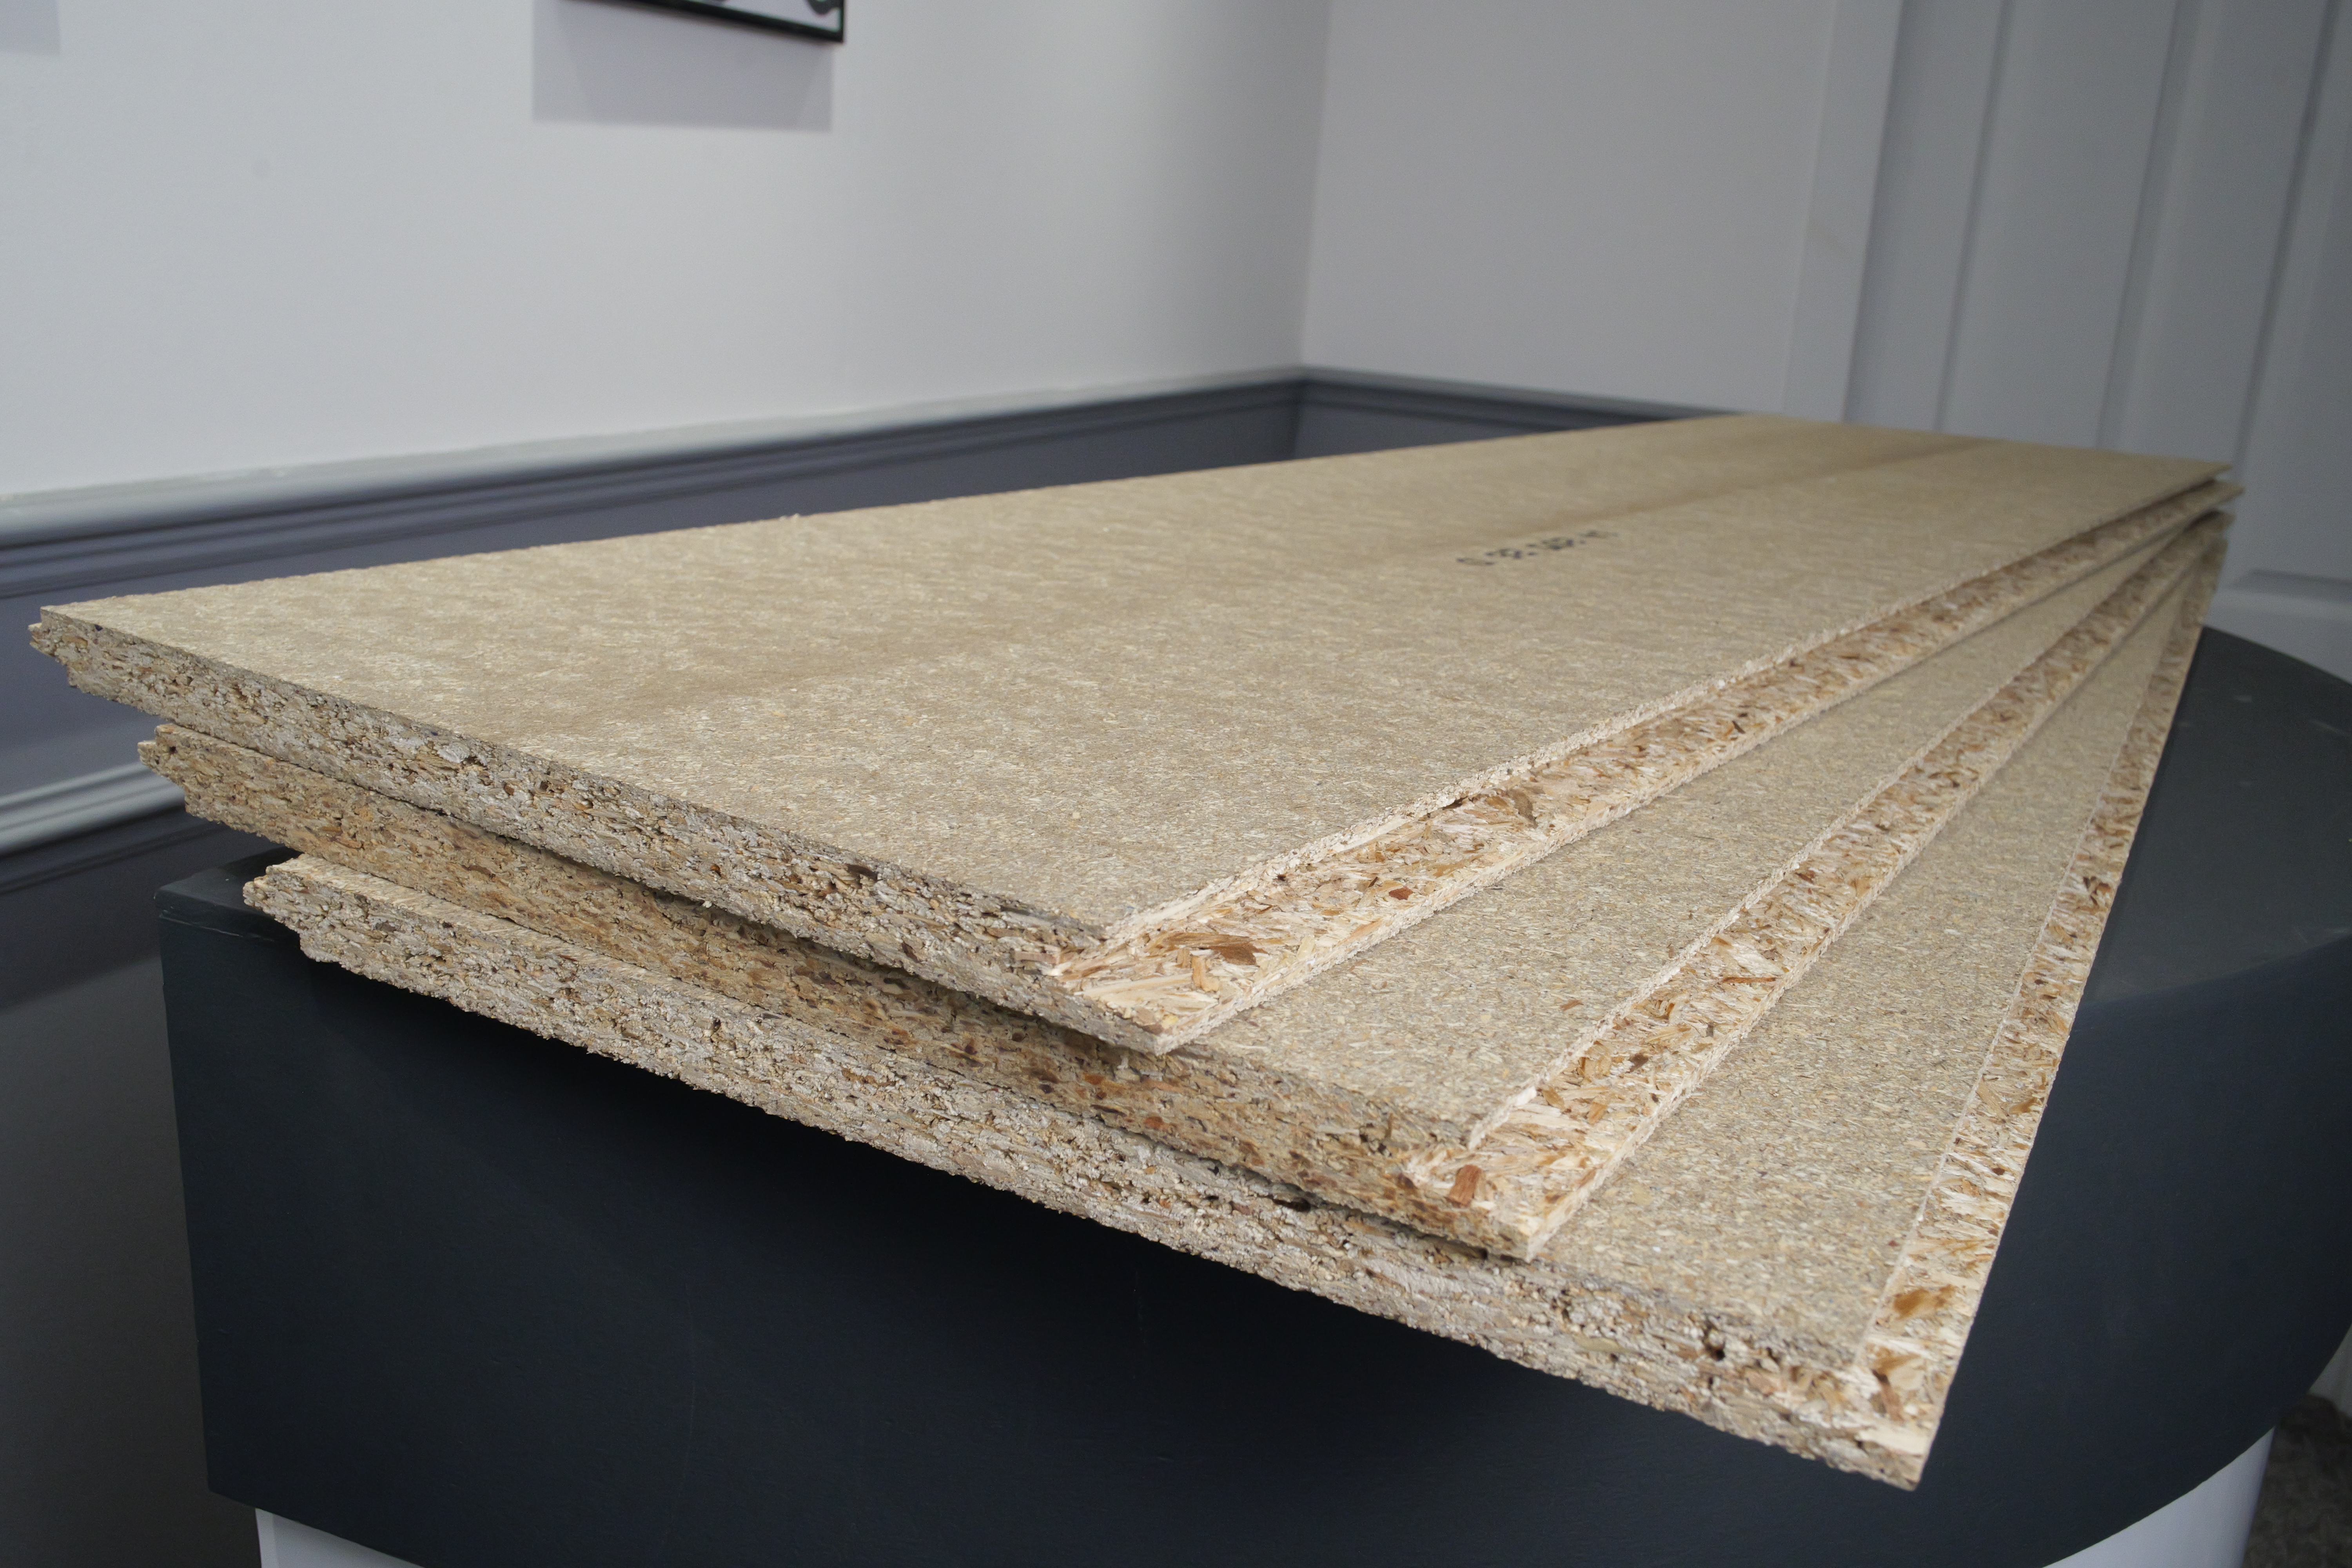
At UK Loft Boarding, we source only certified, high-density, structural-grade loft boards from leading UK timber distributors. We alternate between different loft board dimensions depending on your loft's access size, joist layouts, and specific project needs—ensuring a secure, lifetime-lasting fit.
Understanding Chipboard Grades for Loft Boards (P4 vs P2)

Why building regulations specify flooring-grade loft boards for attic storage

P4 & P5 Grade Flooring Grade

Structural Flooring Panels

P4 and P5 chipboards are manufactured to rigorous European Standards (EN 13986 / EN 312) specifically for load-bearing floors. These certified specifications match official UK Declarations of Performance (DoP) for quality loft boards.

  • 18mm Thickness: Essential thickness to prevent sagging between joists.
  • 12.5 N/mm² Bending Strength: Certified structural strength for walking and storage load.
  • 5.4 kN Point Load Strength: Certified point load capacity (punching shear) supporting concentrated weight (over 500kg!).
  • Interlocking T&G: Tongue & groove long edges lock boards together to distribute weight.
Standard Loft Boards for UK Loft Boarding
P2 Grade DIY Store Grade

General Purpose Panels

P2 chipboard is intended for internal furniture, shelving, and dry-interior partitioning. It is NOT certified for structural flooring or load-bearing applications.

  • Thin Profiles (12mm-15mm): Often sold cheap, but sags under load.
  • Bows & Cracks: Flexes when walked on, stressing ceiling joists.
  • No Moisture Resistance: Absorbs attic moisture, swell, and disintegrates over time.
  • No Structural Certification: Safety hazard for storage and walking.
NEVER Used by UK Loft Boarding

Our Technical Loft Board Options Compared

We select the ideal loft boards based on your specific property's layout and access.

Feature / Spec Narrow-Profile Loft Boards Standard-Width Loft Boards
Dimensions 1220mm x 253mm 1220mm x 320mm
Thickness 18mm (High-Density) 18mm (High-Density)
Structural Grade P4 Structural flooring grade (EN 13986) P4 (Standard) & P5 (Moisture Resistant options)
Joint Connection Tongue & Groove (Long Edges) Tongue & Groove (Long Edges)
Bending Strength 12.5 N/mm² (EN 13986 DoP certified) 12.5 N/mm² (EN 13986 DoP certified)
Point Load Capacity (Punching Shear) 5.4 kN (supports over 500kg) 5.4 kN (supports over 500kg)
Internal Bond Strength 0.45 N/mm² 0.45 N/mm²
Sustainability FSC / PEFC certified sourcing Manufactured from ~70% recycled timber material
Best Suited For Small/awkward loft hatches, tight accesses, and complex cut-outs Large, open spaces for faster installation and fewer joint seams

Why Narrow-Profile Loft Boards (253mm) Matter

Standard building floorboards are huge (typically 2400mm x 600mm) and impossible to fit inside a residential home's loft. Narrower loft boards are engineered at 253mm wide to pass smoothly through even the smallest, historic, or awkward loft access hatches without needing to enlarge the opening. They are lightweight and highly manoeuvrable in low-height rafters.

Why Standard-Width Loft Boards (320mm) Matter

At 320mm wide, these loft boards cover a larger surface area per board. For properties with modern, standard-sized hatches, this width is ideal. It translates to fewer joint connections across the loft, creating an extremely uniform surface, reducing installation time, and optimizing timber yields with less waste.

Crucial Installation Rule

Having the Right Board is Only Half the Battle

Even the highest quality loft boards must be raised above the ceiling joists if insulation is present.

Laying boards directly on joists compresses your insulation. Squashing insulation by just 50% reduces its thermal performance by over half, raising your energy bills and leading to temperature transfer that causes damp, condensation, and structural rot.

To preserve your home’s energy efficiency and comply with building codes, all loft boards must be raised above the full height of the insulation using a certified raised subframe system.

Our Subframe Systems:


  • LOFT-E® metal raised leg: For new-build homes to protect NHBC warranties.
  • LBNW timber raised frame: Engineered specifically for pre-war/older property joists.

LOFT-E® METAL RAISED FLOOR SYSTEM

Raise your loft floor above the insulation

LOFT-E

All new build houses today have lofts that must conform to building regulations and government recommended loft insulation heights.

The LOFT-E® system has been designed to solve two problems when planning on boarding your loft for storage.

Firstly, boarding directly on top of your loft insulation is incorrect. Squashing or having to remove the existing loft insulation should never be done.


Building above the insulation is now possible by using a product that is designed to last a lifetime. The LOFT-E® system can not only raise the loft floor platform above the insulation level, but it can also account for variations in joist height.

Secondly, a problem that plastic products face in a loft are the consistent temperature changes, plastic softens during the heat of summer and therefore has the potential for the legs to buckle and the storage floor to collapse. This can also happen in the cold of winter with the legs getting so cold that they can become very brittle and can have a tendency to fracture, again leaving you with the same problem. Hence why we chose 100% recyclable steel.

There are 2 main parts to the LOFT-E® system. you can read about them here:

CLICK HERE

TO ARRANGE A FREE NO OBLIGATION QUOTE

Would you like to add storage space to your home?